The pavilion style of architecture dates back centuries, however it was introduced in Australia in the 1950s.
Inspired by minimalist, modern architecture, this style of architecture treats a building as a collection of distinct ‘pavilions’ or ‘wings’ that are often linked by walkways, decks or courtyards. This creates a series of connected spaces that flow and engage with the outdoors.
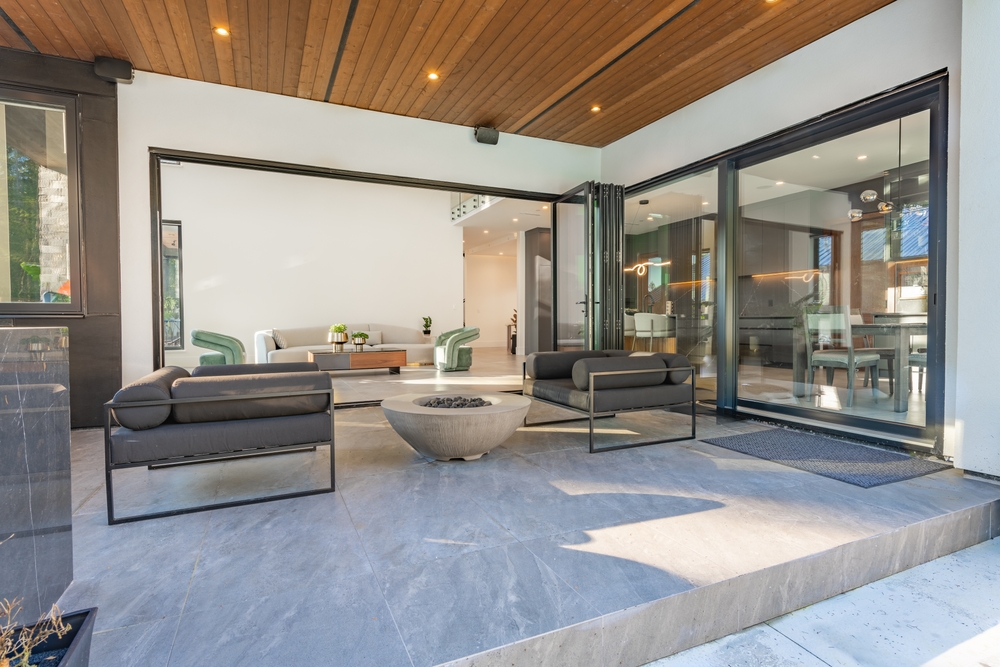
Characteristics of the Pavilion Style of Architecture
There are many characteristics that define the pavilion style of architecture. Some of the most common features include:
Open-plan Interiors
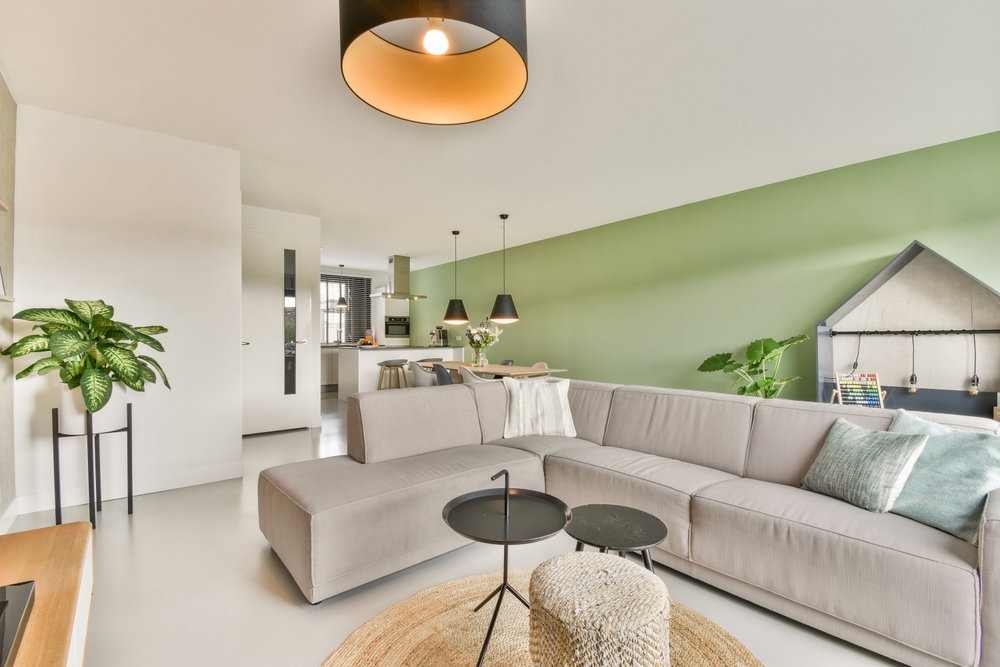
The open-plan layout of pavilion architecture makes the home feel more spacious and offers more flexibility and functionality.
Separate Wing Structure
The home is split into distinct, multifunctional pavilions or wings rather than a solid block, providing privacy throughout the home.
Expansive Glass
Glass walls, doors and floor to ceiling windows help bring the outdoors in and provide a light and airy environment.
Indoor-outdoor Flow
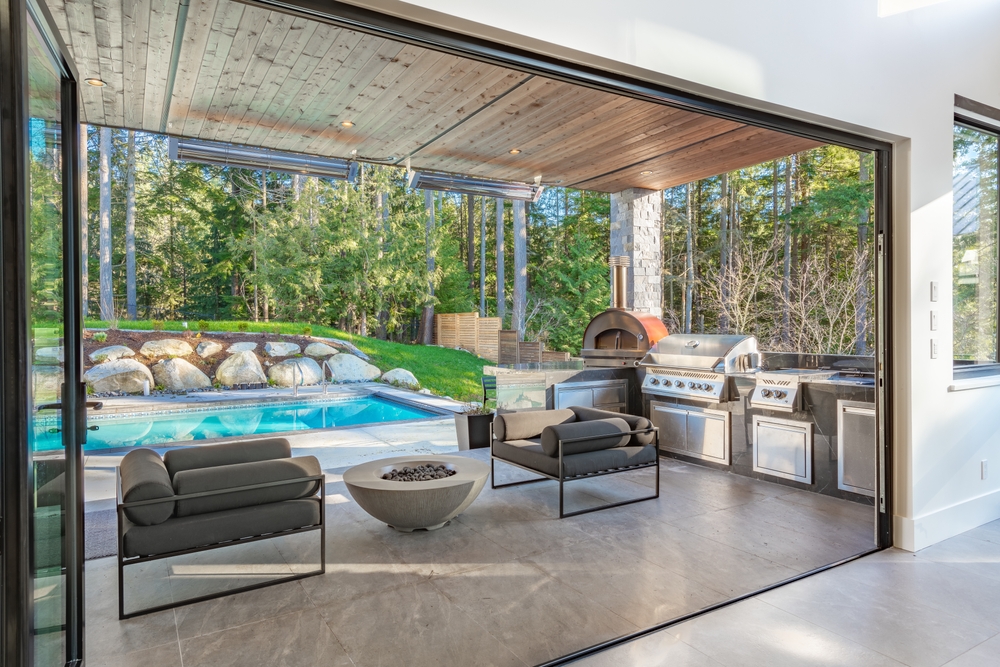
Indoor and outdoor spaces are integrated by using bi-fold and sliding glass doors, effectively making courtyards, patios and balconies outdoor living spaces.
Simple Rooflines
Mono-pitched or single-sloping roof surfaces provide a contemporary and spacious look yet are ideal for drainage.
Passive Climate Control
The separate pavilions promote cross-ventilation, natural daylight, and flexible shading.
Future-ready Design
As families grow and change, this style of architecture easily evolves. Layouts can be adapted to accommodate teenagers and young adults and multi-generational living.
The pavilion style of architecture has a timeless aesthetic appeal. It offers a relaxed and contemporary feel that offers functionality and modern living.
To discuss your building design ideas, contact the team at Lateral Building Design.